Fiber Cement Board for Ventilated Facade Systems: Technical Guide
Specifying Terasun TSM in CBSS and CBMV ventilated facade systems. Weight, CE certification, fixings, and finish options for European facade projects.
Why ventilated facades specify fiber cement board
Ventilated facade systems have become the standard for high-performance building envelopes across Europe. The key advantages over traditional render systems are moisture management, thermal performance, and long-term durability.
Fiber cement board is the cladding material of choice in many ventilated systems because it combines:
- Low weight — reduces structural load on fixings and substructure
- Dimensional stability — does not expand or warp with moisture cycling
- CE certification — mandatory for EEA construction use under CPR
- Paint compatibility — accepts mineral and silicone render finishes
- Long service life — no degradation under UV, rain, or frost
Terasun TSM facade specification at a glance
| Parameter | Value |
|---|---|
| Product | Terasun TSM Fiber Cement Board |
| Thickness (CE documented) | 12 mm |
| Weight at 12 mm | 9.96 kg/m² |
| Standard format | 1200 × 2400 mm |
| CE certificate | 1023-CPR-1565 P |
| ETA | 24/0895 |
| Standard | EN 12467 |
| Climate suitability | All European climate zones |
| Surface | Smooth, paintable, factory-grey |
CE marking under EN 12467 is mandatory for fiber cement boards used in the EEA. Always request a copy of the Declaration of Performance (DoP) from your supplier.
CBSS and CBMV ventilated facade systems
CBSS — Continuous bracket support system
In a CBSS system, horizontal rails are fixed to continuous vertical brackets anchored to the structural wall. The fiber cement boards are fixed to the rails with visible or concealed fixings. A ventilated air gap (typically 25–40 mm) runs behind the boards.
- Minimum air gap: 20 mm (25 mm recommended for full ventilation)
- Board fixing: stainless steel screws or rivets to rail
- Board orientation: horizontal (most common) or vertical
- Panel joints: open-jointed (10–15 mm) or sealed
CBMV — Metal rail ventilated facade
CBMV systems use extruded aluminium T-profiles or Z-profiles fixed directly to the structure. Boards are fixed with clips (concealed) or screws (exposed). This is the predominant system for commercial and multi-residential projects in Northern and Central Europe.
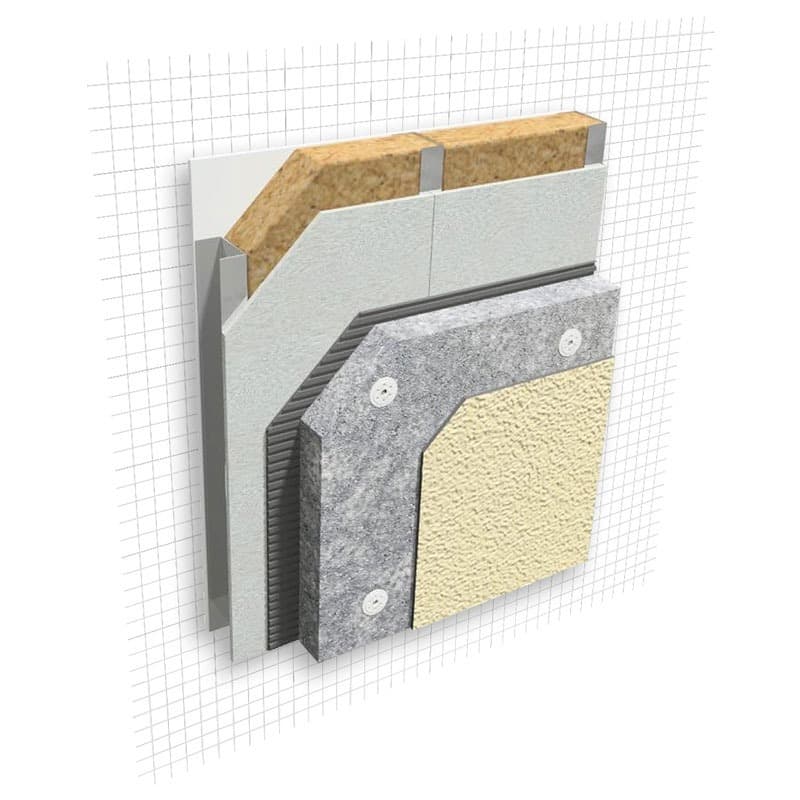
Ventilated facade system cross-section with fiber cement cladding
Weight advantage over alternative facade materials
| Facade material | Weight (12–15 mm) | CE required |
|---|---|---|
| Terasun TSM fiber cement | 9.96 kg/m² | Yes |
| Natural stone (20 mm) | 48–56 kg/m² | No |
| Ceramic tile (10 mm) | 20–25 kg/m² | Yes |
| Terracotta cladding (20 mm) | 35–45 kg/m² | Yes |
| HPL panel (8 mm) | ~13 kg/m² | Yes |
| Aluminium composite (4 mm) | ~5 kg/m² | Yes |
At 9.96 kg/m², Terasun TSM significantly reduces dead load on the substructure compared to stone or terracotta. For refurbishment projects where structural capacity is limited, this is often the deciding factor.
Request a free board sample
Evaluate surface finish, weight, and cut behaviour before specifying. CE documentation included.
Fixing design for facade applications
Screw fixing (exposed)
- Use A4 stainless steel self-drilling screws
- Minimum edge distance: 25 mm from cut edges, 15 mm from factory edges
- Screw centres: 250–400 mm depending on wind load
- Pre-drill holes 0.5 mm larger than screw shank to allow thermal movement
Concealed clip system
- Aluminium or stainless steel clips factory-fixed to rail profile
- Board grooved at factory or on-site to accept clip
- Allows board removal without damage — useful for maintenance access
- Maximum board length between restraints: consult structural engineer
Open joint vs sealed joint
Open-jointed systems (10–15 mm joint) allow the facade to breathe and are the preferred specification in Scandinavian and Central European practice. Sealed joint systems (filled with sealant) require more maintenance and are less forgiving of thermal movement.
Terasun Europe recommends open-jointed design wherever the building aesthetics allow. This eliminates sealant maintenance and allows the ventilated cavity to function correctly.
Finishing options
Mineral silicate paint
Silicate paint penetrates the cement board surface and forms a vapour-permeable finish. It is UV-stable, non-flammable, and suitable for all European climates. Typical coverage: 2 coats, 0.2–0.3 litres/m² per coat.
Silicone render
Thin-coat silicone render (1.5–2 mm) applied over a primer gives a textured finish similar to traditional render — but with far superior moisture resistance and long-term durability. Compatible render systems include Sto, Baumit, and Weber products.
Natural grey (unfinished)
Terasun TSM can be left in its natural factory finish in applications where the grey cement appearance is desired. UV yellowing may occur over time — silicate paint or clear sealer extends colour stability.
EPD and sustainability credentials
For projects requiring LEED, BREEAM, or DGNB documentation:
- EPD: EPD-IES-0018268 covers the full lifecycle of Terasun TSM board from raw materials to production gate
- REACH: Full compliance — no restricted substances
- Asbestos-free: Confirmed by EPD material composition data
- Recyclability: Cement board is inert and can be landfilled or recycled as aggregate
Related pages
- Facade systems application page →
- All certifications and documentation →
- Technical data and specifications →
Request a project quotation
CE-certified TSM board, direct from factory to your project or warehouse across Europe.
Become a distributor in your market
Most European markets are open. Territory exclusivity available for qualified distributors.
Technical documents
Frequently asked questions
What facade systems is Terasun TSM compatible with?
Terasun TSM is used as the cladding board in CBSS (continuous bracket support system) and CBMV (metal rail ventilated facade) systems. The board is fixed to a rail and bracket substructure with a ventilated air cavity behind. It can also be used in direct-fix (CBDF) applications where the substrate permits.
What finishes can be applied to Terasun TSM facade boards?
Terasun TSM accepts mineral silicate paint, acrylic render, and silicone render finishes. The factory surface is smooth and can be painted directly after priming. It can also be left in its natural grey finish where UV exposure is acceptable. Factory pre-painted boards can be requested for high-volume projects.
Is 12 mm the right thickness for facade applications?
12 mm is the primary CE-documented specification and suits most ventilated facade applications. For larger panel formats or areas with higher wind load requirements, 15 mm or 18 mm boards may be specified. Contact Terasun Europe for structural calculations and fixing guidance for non-standard configurations.
Does Terasun TSM require REACH compliance documentation?
Yes. Terasun TSM complies with REACH (EU chemical regulation) requirements. EPD EPD-IES-0018268 includes material composition data confirming no restricted substances. Full REACH documentation is available on request from Terasun Europe.