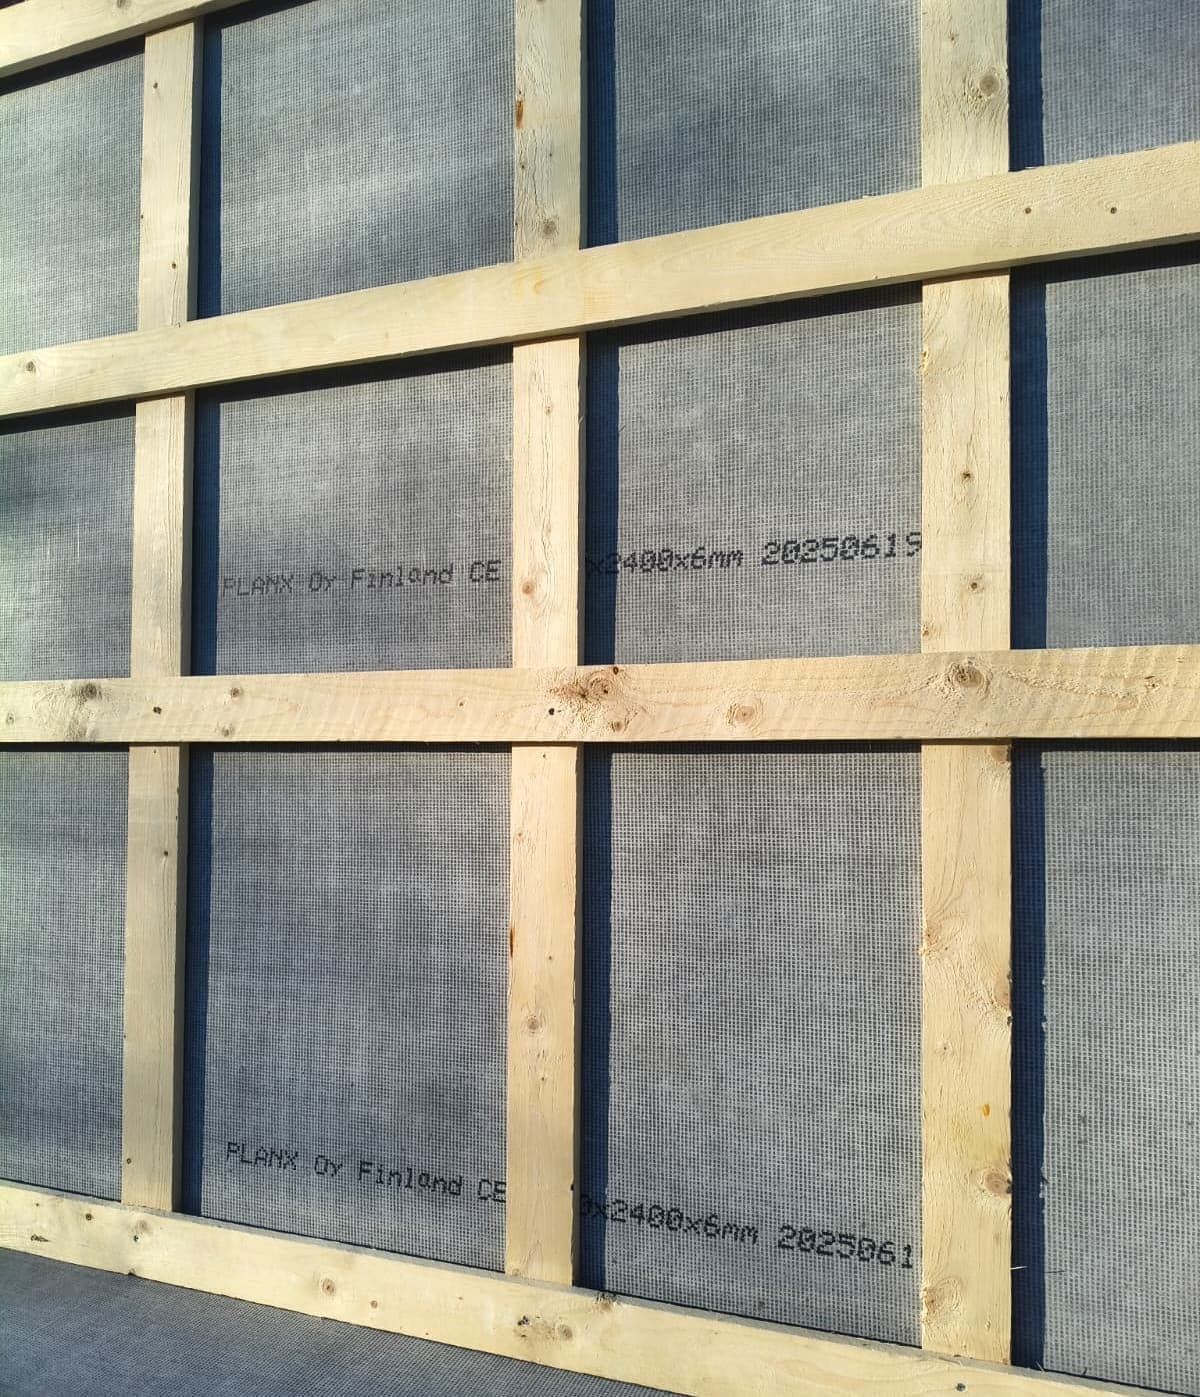
Terasun TSM — Ventilated facade cement board
🏗️ Ventilated facade cement board
Cement Board for Ventilated Facade Systems
Ventilated facade systems are the standard for high-performance building envelopes across Northern, Central, and Southern Europe. The cement board acts as the outer cladding skin mounted on a rail and bracket substructure with a ventilated air cavity behind. Terasun TSM is specified in CBSS (continuous bracket support) and CBMV (metal rail ventilated) facade systems.
Application
CE-certified lightweight cement board for CBSS and CBMV ventilated facade systems across all European climate zones.
| Board | Terasun TSM · 8–18 mm |
| Standard | EN 12467 |
| Fire class | A1 |
| Moisture category | Category A — EN 12467 |
| Substructure | Steel or aluminium rail system |
| Air cavity | Min. 40 mm (drained & ventilated) |
| ETA | ETA 24/0895 |
| CE marking | CE 1023-CPR-1565 P |
Source: ETA 24/0895 · DoP TRS-20250610F · CE 1023-CPR-1565 P · EN 12467
Why specify TSM for ventilated facades
Weight: 9.96 kg/m² at 12 mm — lighter than stone or terracotta alternatives
EN 12467 Category A — moisture and climate classified for all European zones
CE certificate 1023-CPR-1565 P — mandatory for EEA construction use
Accepts mineral silicate paint, silicone render, and acrylic finishes
Open-jointed or sealed joint system compatible
ETA 24/0895 confirms performance for facade applications
At 9.96 kg/m² at 12 mm, Terasun TSM is significantly lighter than natural stone (40–60 kg/m²), terracotta (35–45 kg/m²), or ceramic tile alternatives, reducing dead load on the substructure — a critical factor in refurbishment projects with limited structural capacity.
Downloads for this System
5 documents · 0 available immediately
Installation Manual
Facade System Guide
Cutting & Fixing Guide
European Technical Assessment
CE Certificate