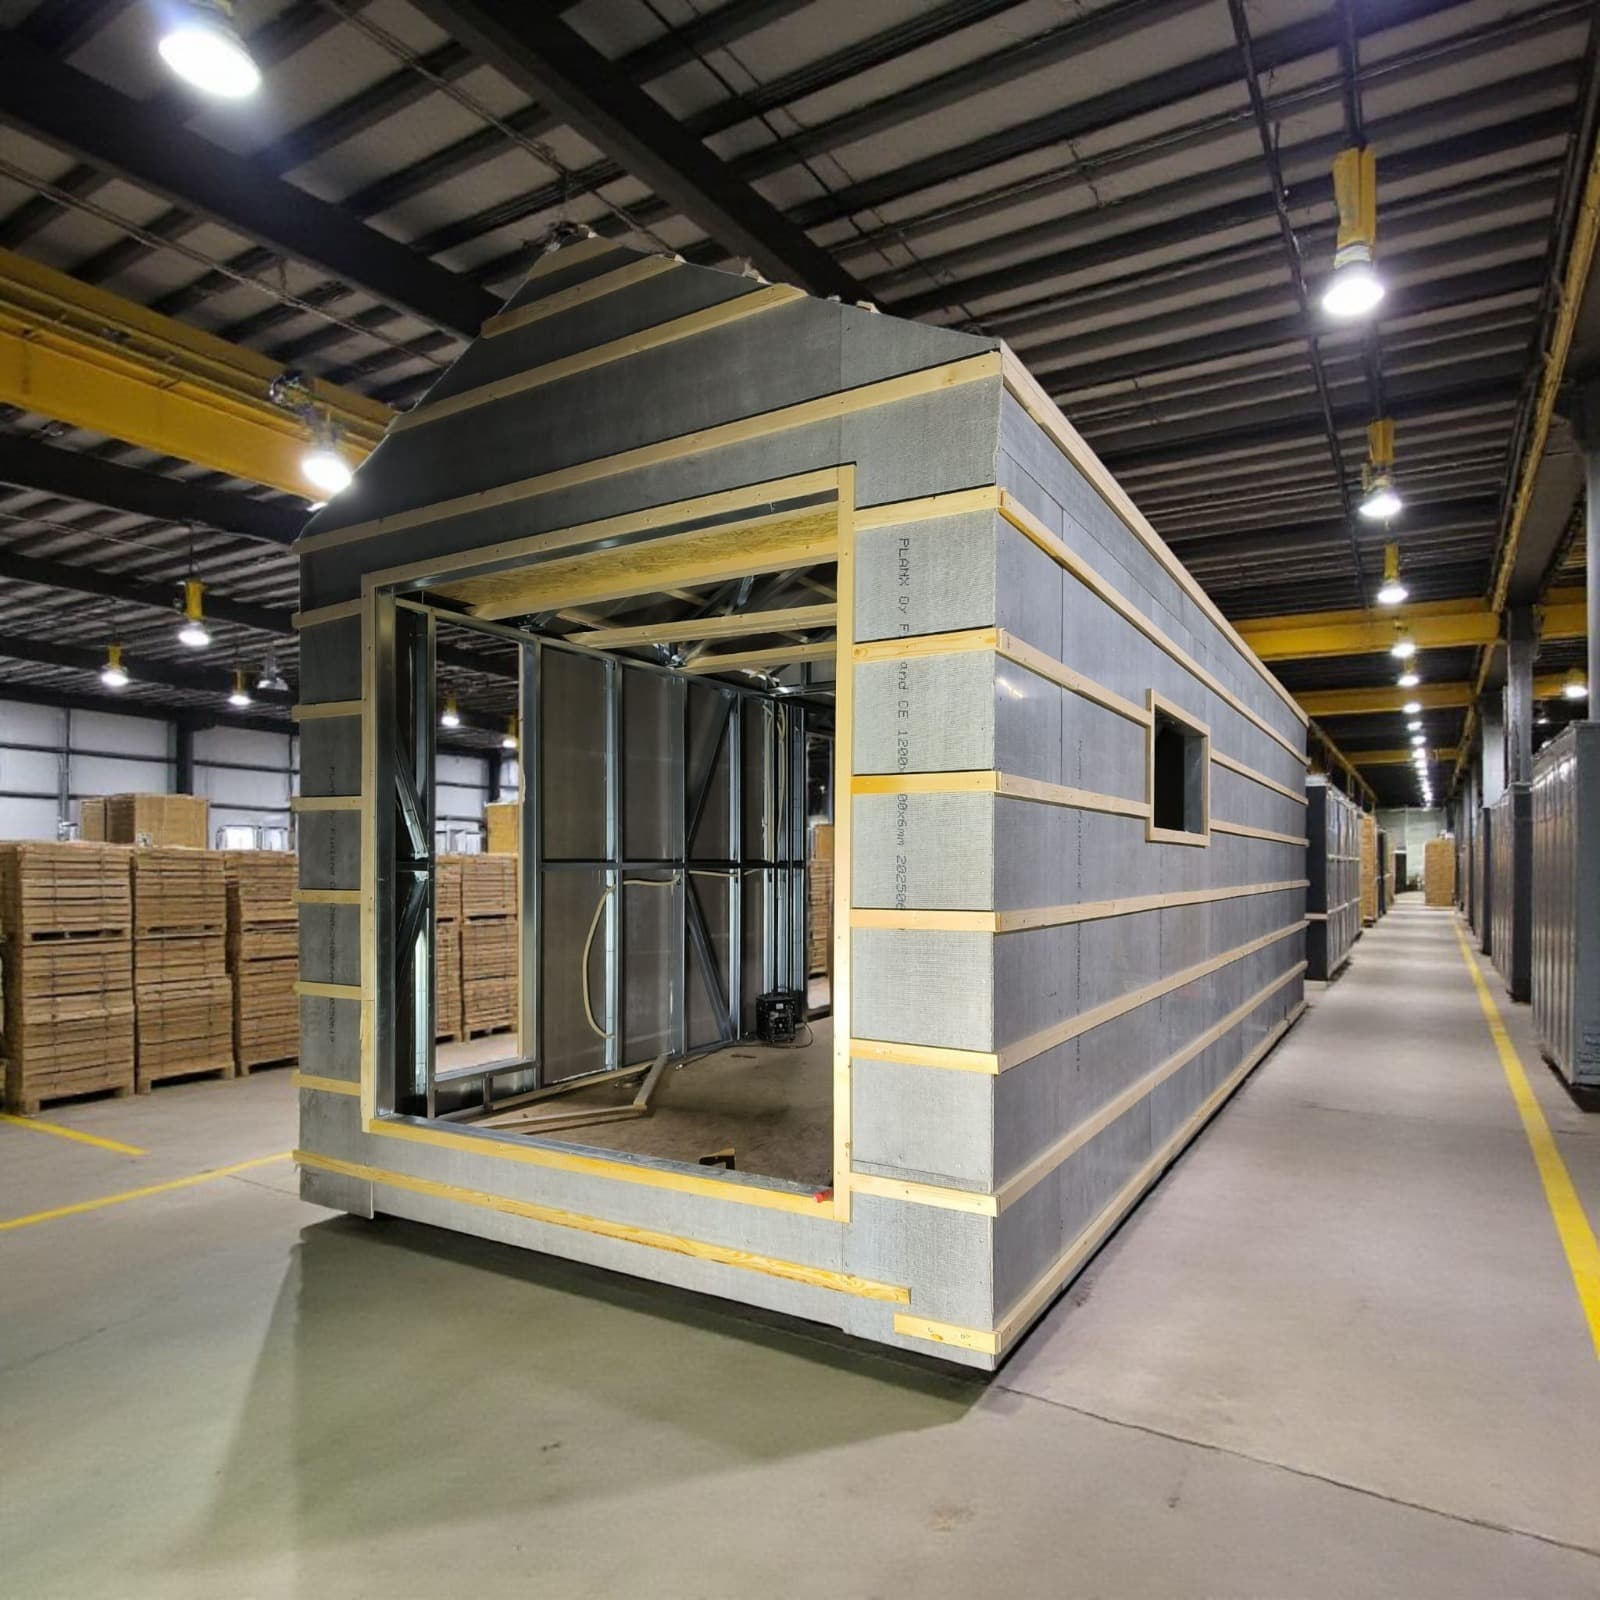
Terasun TSM Cement Sheathing for LGSF and Light Gauge Steel Frames
Terasun TSM is a lightweight cement sheathing board for light gauge steel frames, modular buildings and prefabricated wall panels. It weighs 9.96 kg/m² at 12 mm.
Weight
9.96 kg/m²
12 mm board (EPD-IES-0018268) — about 28.7 kg per 1200×2400 mm sheet
Fire-rated partition
E120 / EI90 / EW120
Tested assembly on C100×45×0.6 mm steel profiles (FIRES-CR-284-25-AUPE)
Format
1200 × 2400 mm
Standard format; lengths up to 3000 mm, other sizes on request
Thickness
3–30 mm
Supplier range; the EPD covers the 12 mm board only
Lightweight Cement Board for Frame Construction
Terasun TSM Cement Board is a cement-based sheet material suitable for sheathing light-gauge steel framing (LGSF) structures, modular buildings, and prefabricated wall panels. The suitability of the board is determined by the wall assembly, the fastening method, and the required performance characteristics—such as load-bearing capacity, fire rating, and moisture resistance—rather than solely by its cement-based composition. In frame construction, predictable weight and consistent geometry are highly valued; the low weight of TSM (approximately 9.96 kg/m² for a 12 mm thick board, according to EPD-IES-0018268) simplifies the calculation of loads on the steel framework and reduces the load-bearing requirements for the steel profiles compared to heavier fiber-cement alternatives.
Choosing the Right Sheathing for LGSF: Defining the Layer’s Function
When searching for “sheathing for LGSF” or “steel frame sheathing,” it is essential to define the specific role of the layer within the wall assembly: is it an external sheathing layer (for a finish or a ventilated facade), an internal lining, a substrate for tile in a wet area, or a structural element providing lateral rigidity (a shear diaphragm) to the frame? Cement-based boards (such as TSM) are classified as cementitious sheathing; their potential to contribute to structural rigidity is not assumed by default and requires a separate engineering calculation. While OSB is traditionally used to provide lateral rigidity to a frame, cement-based boards typically serve as moisture-resistant substrates for finishes. If a sheathing layer is intended to also function as a shear diaphragm, a specific structural analysis is mandatory—cement-based boards are not inherently rated as structural elements without such verification. The choice between cement-based boards and gypsum board should be based on factors such as the moisture level of the space, the intended finish, fire performance requirements, and the total cost of the entire system, rather than just the price of an individual sheet. Read more in the cement board vs OSB comparison.
External Sheathing for LGSF: Stucco or Ventilated Facade Systems
In LGSF (light-gauge steel framing) exterior wall assemblies, the sheathing functions as part of a multi-layered system. This includes thermal insulation (placed between and/or over the studs), a weather-resistive barrier (WRB), and either a ventilated cavity (for a ventilated facade system) or a stucco layer with reinforcing mesh, followed by a final finish. TSM (cement-based sheathing) should not be considered a complete weather-resistive system or a structural diaphragm without prior engineering calculations and supporting test data. For stucco applications, a fully compatible system—comprising reinforcing mesh, primer, and a finish coat—must be used; these components should be specified by the manufacturer of the finishing system specifically for use over a cement-based substrate. The durability of the final finish should be verified separately with the stucco system supplier. See also cement boards for facades.
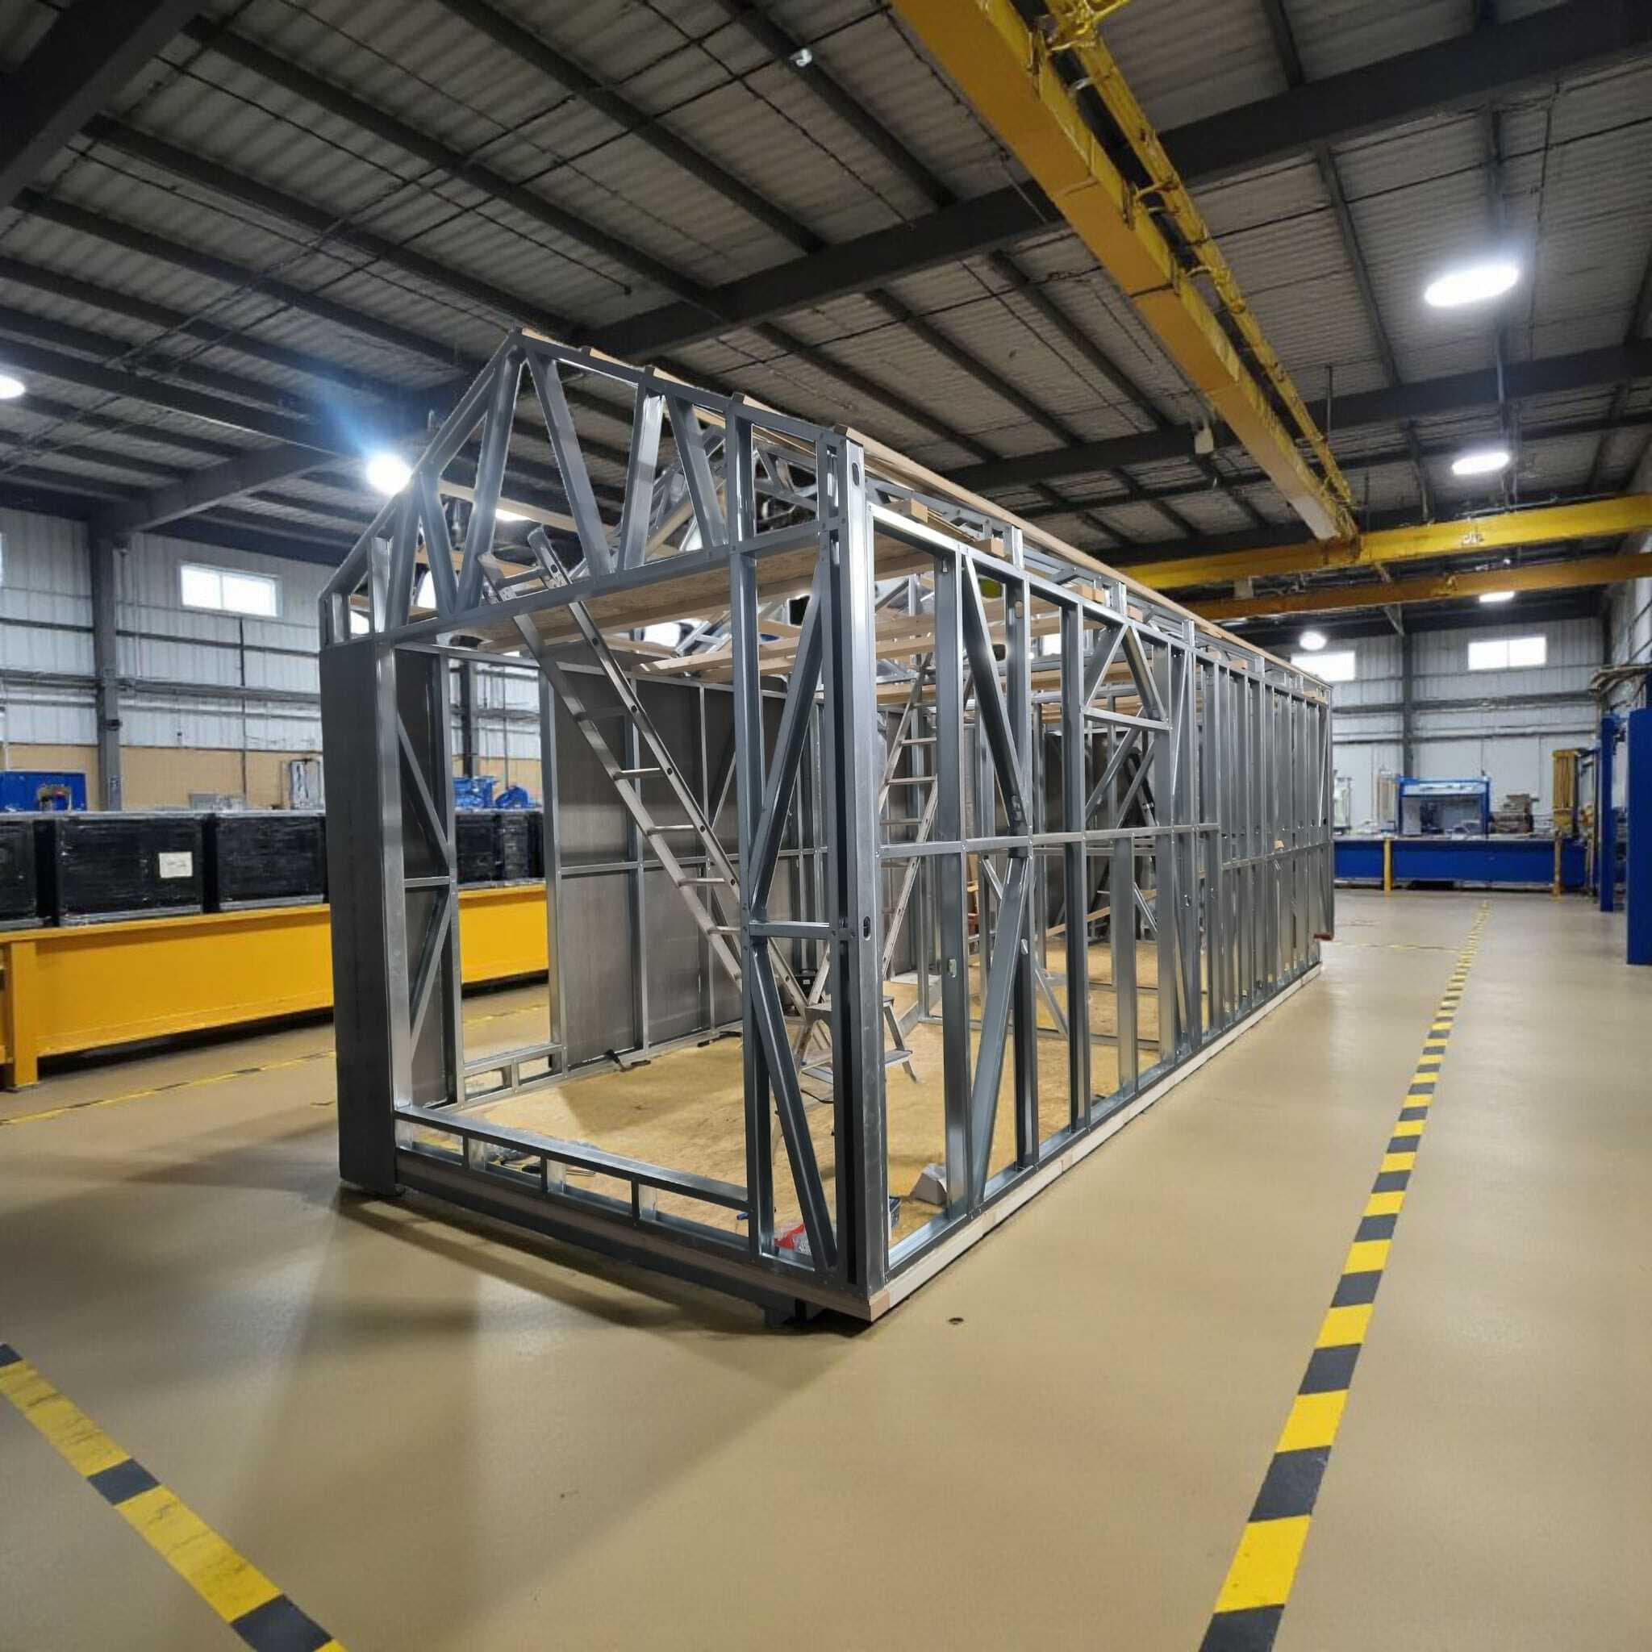
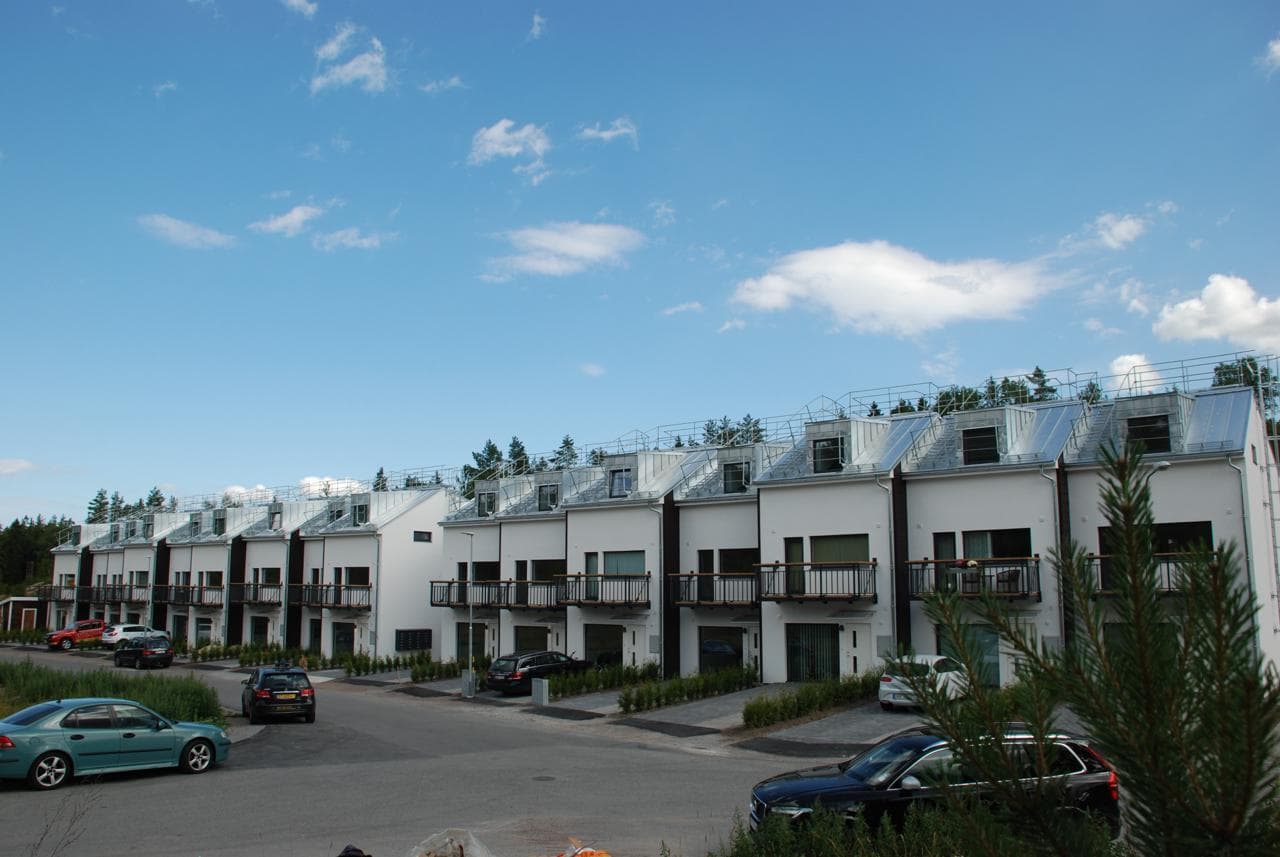
Interior Cladding, Partitions, and Installation on Steel Profiles
Cement boards are used for interior wall cladding and partitions on lightweight steel framing, including in wet areas—provided a separate waterproofing layer is applied beneath the finish. Key considerations include the evenness of the substrate, the fastening pattern, joint treatment, and requirements for the final finish. If a partition must meet a specific, certified fire-resistance rating, the tested assembly—including the profiles, stud spacing, board thickness on each side, and mineral wool infill—must be replicated precisely; the number of layers cannot be determined by approximation. Self-tapping screws for attachment to steel profiles are selected based on the metal thickness and the specific requirements of the board. Stud spacing, the fastening pattern, and edge distances depend on the project design and board thickness; if using fasteners from third-party manufacturers, their compatibility with the cement boards must be verified separately.
Panel Mass, Dimensions, and Structural Loading
For a 12 mm thick panel measuring 1200×2400 mm, EPD-IES-0018268 specifies a mass of 9.96 kg/m², or approximately 28.7 kg per panel. When calculating the structural framework, it is necessary to account not only for the mass of the sheathing but also for the weight of finishes, insulation, sub-framing systems, and fasteners, as well as wind, snow, and operational loads. The low mass of TSM panels can be an advantage for tall framed buildings or structures with total weight limitations.
According to the supplier, the available thickness range is 3 to 30 mm. The standard panel format is 1200×2400 mm, with lengths of up to 3000 mm also available; non-standard dimensions can be discussed at the time of order. These specifications are provided by the supplier and are not verified by EPD-IES-0018268, as the EPD covers only the 12 mm thick panel in the 1200×2400 mm format.
LGSF and Fire-Resistant Partitions: A Tested Assembly
For a specific non-load-bearing, insulated partition—constructed using C100×45×0.6 mm steel profiles with 12 mm TSM boards on both sides of the frame—report FIRES-CR-284-25-AUPE establishes a classification of E120/EI90/EW120 in accordance with EN 13501-2:2023. This applies to a stud spacing of up to 600 mm and the use of 100 mm thick mineral wool. This classification pertains exclusively to the described assembly and cannot be automatically applied to LGSF walls featuring different board thicknesses, profiles, or insulation materials. See the fire safety page for details.
Modular Buildings, Prefabricated Construction, and Container Units
TSM may be of interest to manufacturers of modular homes, prefabricated structures, and technical units who require cement-based sheet materials—backed by European documentation—for on-site assembly. For these manufacturers, key priorities include the consistency of structural joints, precision in cutting, the quality of fasteners, and moisture control during storage and transport. When repurposing shipping containers, additional factors must be considered, such as condensation on metal walls, thermal expansion and contraction due to temperature fluctuations, and corrosion protection at the points where the cladding is attached.
For Architects and Designers: Thickness, Installation, and Certificates
Board thickness for LGSF (Light Gauge Steel Framing): determined by design loads, support spacing, and finishing requirements; for the 12 mm board, the weight and composition are verified by EPD-IES-0018268 (9.96 kg/m²).
Installation: mechanical fastening to steel profiles using self-tapping screws; stud spacing, fastener specifications, and edge distances must follow the project design, with verification of fastener compatibility with TSM boards.
Load-bearing function (structural diaphragm): not assumed by default; requires separate calculation and validation.
Fire-rated partition (using C100×45×0.6 mm profiles): classified as E120/EI90/EW120 when using 12 mm TSM boards on both sides, with a stud spacing of up to 600 mm and 100 mm thick mineral wool insulation (reference: FIRES-CR-284-25-AUPE).
Certificates: ETA 24/0895, CE 1023-CPR-1565 P, DoP TRS-20250610F, and EPD-IES-0018268 — available upon request from Terasun Europe.
Purchase Cement Board for the Production of Modular and Frame-Built Homes
For modular home manufacturing plants and contractors working with LGSF (light gauge steel framing), please submit:
- Drawing of a typical wall section
- Required board thickness
- Planned purchase volume
- Destination country
Frequently Asked Questions about TSM Cement Board for LGSF
Can TSM be used as a load-bearing shear diaphragm (bracing element)?
It cannot be designated for such a function without a specific structural calculation and supporting tests for the particular assembly in question.
Is there a partition assembly on a steel frame with a verified EI90 fire rating?
Yes, for the assembly precisely described in report FIRES-CR-284-25-AUPE: C100×45×0.6 mm profiles, a stud spacing of up to 600 mm, 12 mm TSM boards on both sides, and 100 mm mineral wool insulation.
What can be used as a substitute for gypsum board on a metal frame?
Cement boards, including TSM, serve as a mineral-based alternative in applications requiring enhanced moisture resistance—the choice must align with project specifications and fire safety regulations.
What board thickness is required for LGSF structures?
Thickness is determined by design loads, the spacing of the framing supports, and cladding requirements; there is no single “universal” thickness for all LGSF applications.
Requesting Consultations and Technical Documentation
Terasun Europe is the division of PlanX Oy responsible for the supply of TSM Cement Board in Europe. Please email info@terasun-europe.eu and include the project country, construction type, board thickness, and estimated quantity. We will assist you in obtaining the relevant technical documentation (ETA, DoP, EPD, fire resistance reports) for your project requirements.
Related pages