
TSM Cement Boards for Facades and External Walls
Non-combustible class A1 mineral board for sheathing light steel (LGSF) and timber frame walls, modular buildings, ventilated and rendered facades. European Technical Assessment ETA 24/0895, supply across Europe.
A1
reaction to fire class of the board, EN 13501-1
≈ 9.96 kg/m²
12 mm board; 1200 × 2400 mm sheet ≈ 28.7 kg
3–30 mm
thicknesses; facades usually 12, 15, 18 mm
ETA · CE · DoP · EPD
European documentation for the board
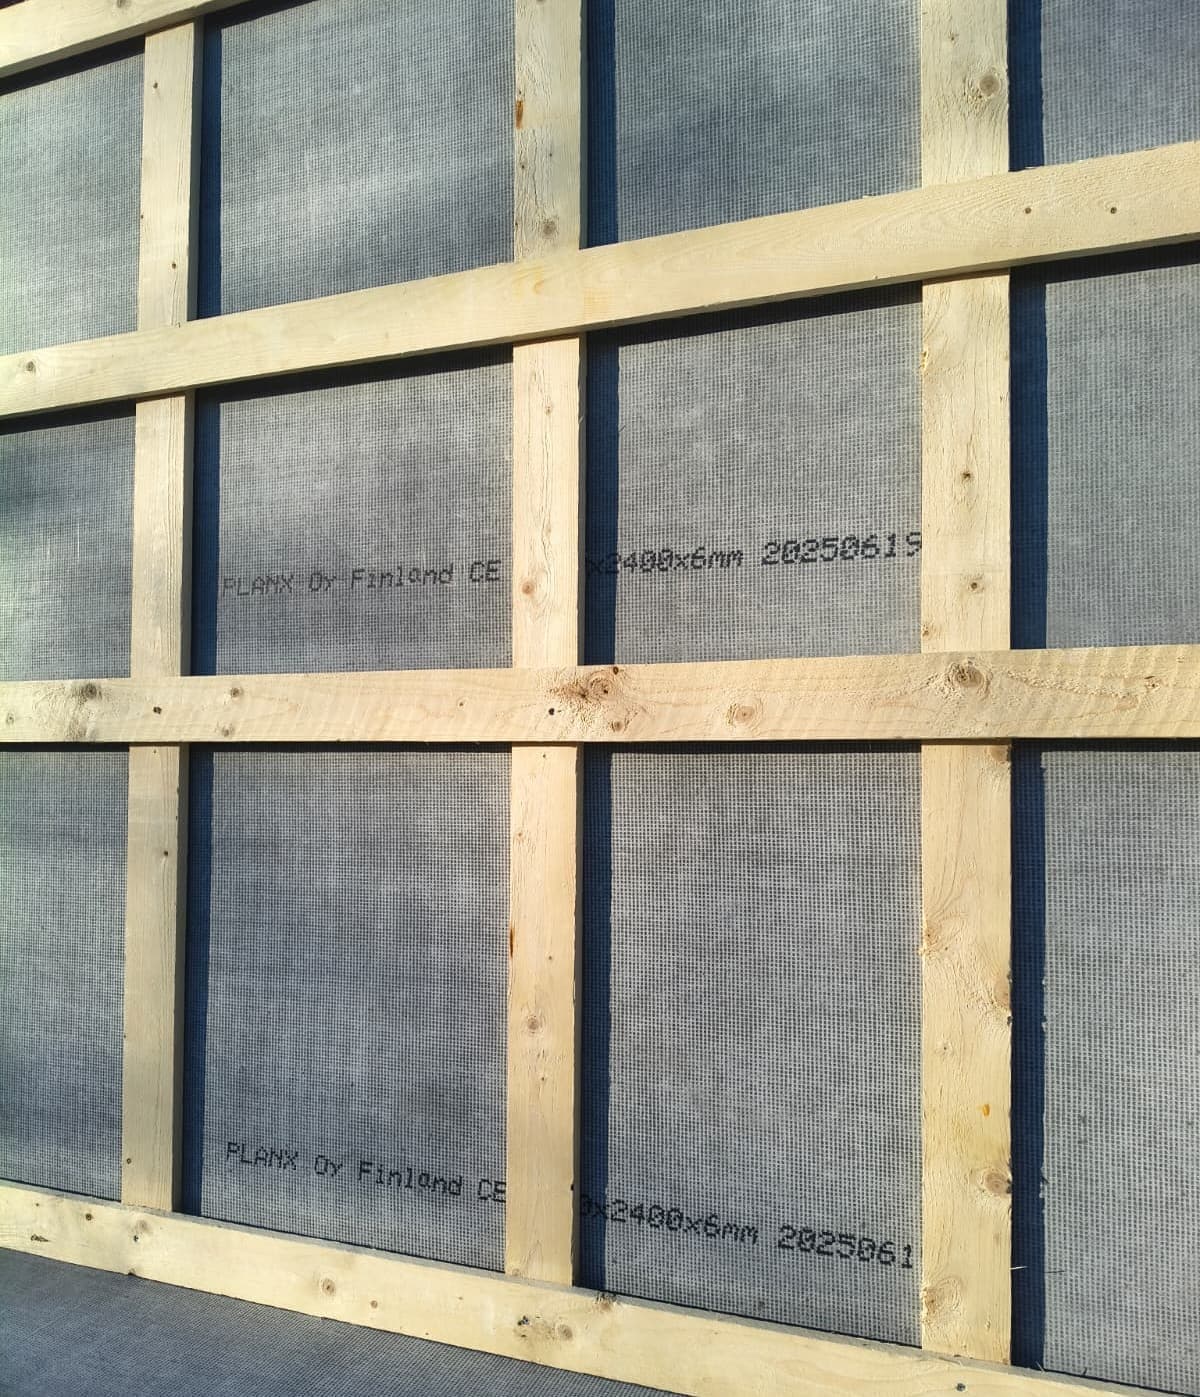
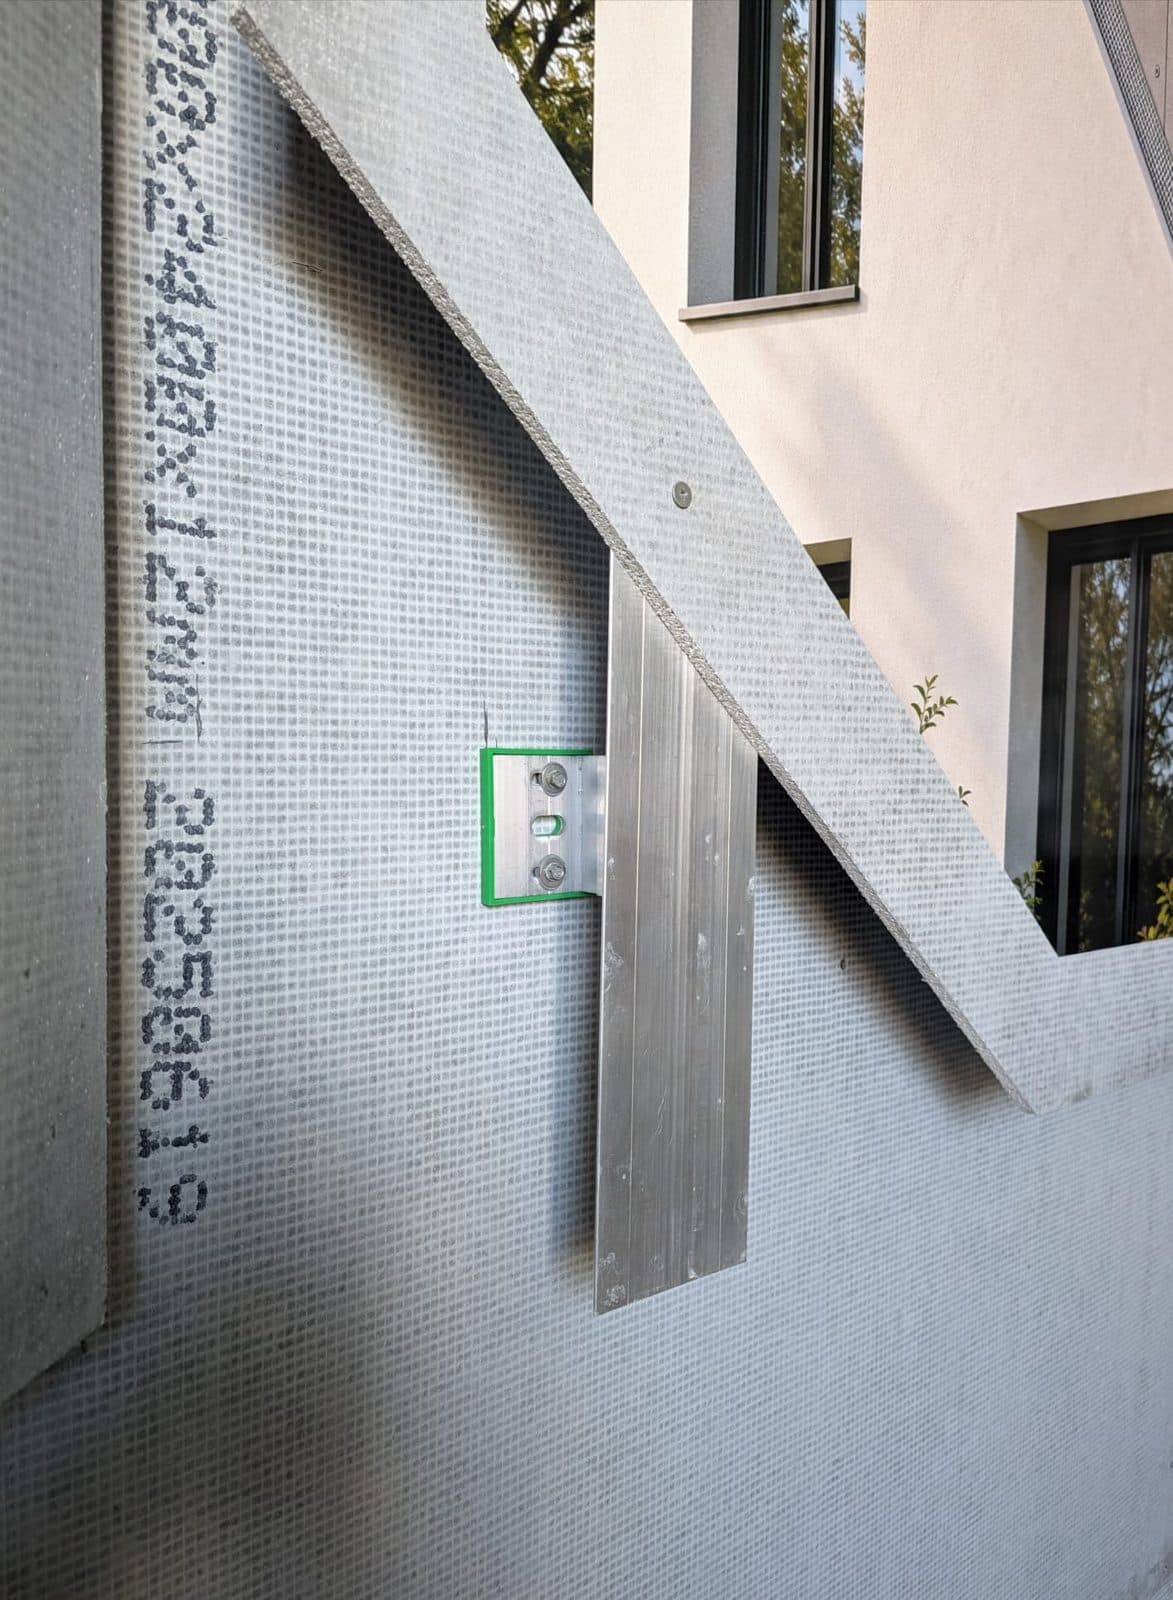
TSM cement board is a thin cement panel reinforced with glass-fibre mesh, made for the external walls of frame buildings. It forms a rigid mineral sheathing on the frame, onto which the ventilated facade cladding is mounted, render is applied or tiles are laid. The board is non-combustible (class A1), contains no paper facing and no wood fibres, weighs about 10 kg per square metre at 12 mm and is fixed with screws to steel, aluminium or timber frames.
Terasun Europe supplies TSM boards to construction companies, modular building and LGSF manufacturers, facade contractors and distributors in Finland, the Baltic states, Scandinavia and other European countries.
What TSM cement board is made of
TSM is a reinforced cement board. Its core is a cement matrix: cement with a mineral filler. Lightweight expanded polystyrene (EPS) beads are added to the matrix to reduce the weight of the board. Both faces are reinforced with glass-fibre mesh embedded in the cement matrix.
Cement matrix. The mineral base of the board: provides rigidity, a flat surface and non-combustibility.
Glass-fibre mesh on both faces. The reinforcement increases bending strength and resistance to cracking during transport, cutting and screw fixing.
EPS beads. Make the board lighter: about 9.96 kg/m² at 12 mm.
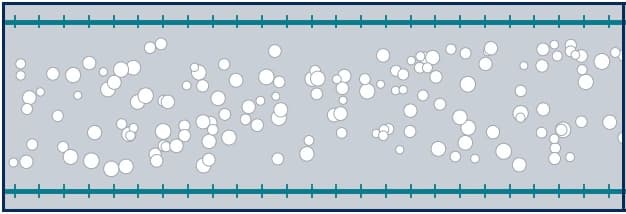
- Glass-fibre mesh, face side
- Cement matrix with EPS beads
- Glass-fibre mesh, back side
Composition according to Environmental Product Declaration EPD-IES-0018268. EPS accounts for about 1.4 % of the board mass; the board has reaction to fire class A1 according to EN 13501-1 (ETA 24/0895).
Cement board for external walls: the advantages
External frame sheathing works in demanding conditions: it gets wet in the rain during construction, goes through temperature and humidity changes in service, and in frame buildings it must meet fire safety requirements. That is why non-combustibility, rigidity and the absence of organic materials matter for facade sheathing.
Non-combustible. TSM has reaction to fire class A1 according to EN 13501-1 (ETA 24/0895), the highest class for building materials.
Mineral, no paper and no wood. The board has no organic facing that can become a medium for mould in damp conditions.
Rigid, flat substrate. Straightness and squareness tolerances Level I according to EN 12467. A flat, rigid sheathing makes a quality finish easier.
Low weight. About 9.96 kg/m² at 12 mm: lower load on the frame, easier installation, lighter modules in transport.
Easy to work with. Cut by scoring and snapping, fixed with screws, on site or in the factory.
Cement board or gypsum board for external walls
Gypsum boards have a paper facing. If such a board stays damp for a long time, for example after a leak, condensation or wetting during construction, mould can grow on the paper. It cannot be removed from the board; the affected area has to be replaced. TSM cement board has no paper facing, so the material itself offers no organic base for mould.
This does not mean that cement board can be left permanently exposed to water: the wall is still designed with a membrane, drainage and sealed junctions. Resistance to moisture and mould is stated by the manufacturer; these properties are not assessed in the ETA.
Applications of TSM cement boards and panels
| Application | Role of the board |
|---|---|
| Light steel frame (LGSF) buildings | Role of the boardSheathing of the steel frame for the facade finish |
| Timber frame houses | Role of the boardNon-combustible mineral sheathing of the timber frame |
| Modular and prefabricated buildings | Role of the boardLightweight sheathing of modules in the factory; repeatable details |
| Ventilated facades | Role of the boardFrame sheathing and substrate within the ventilated facade |
| Rendered facades | Role of the boardSubstrate for the render system |
| Tile and brick-slip finishes | Role of the boardSubstrate for tile adhesive and cladding |
| Renovation and extra storeys | Role of the boardLightweight external wall with minimal additional load on the building |
TSM cement board in facade systems
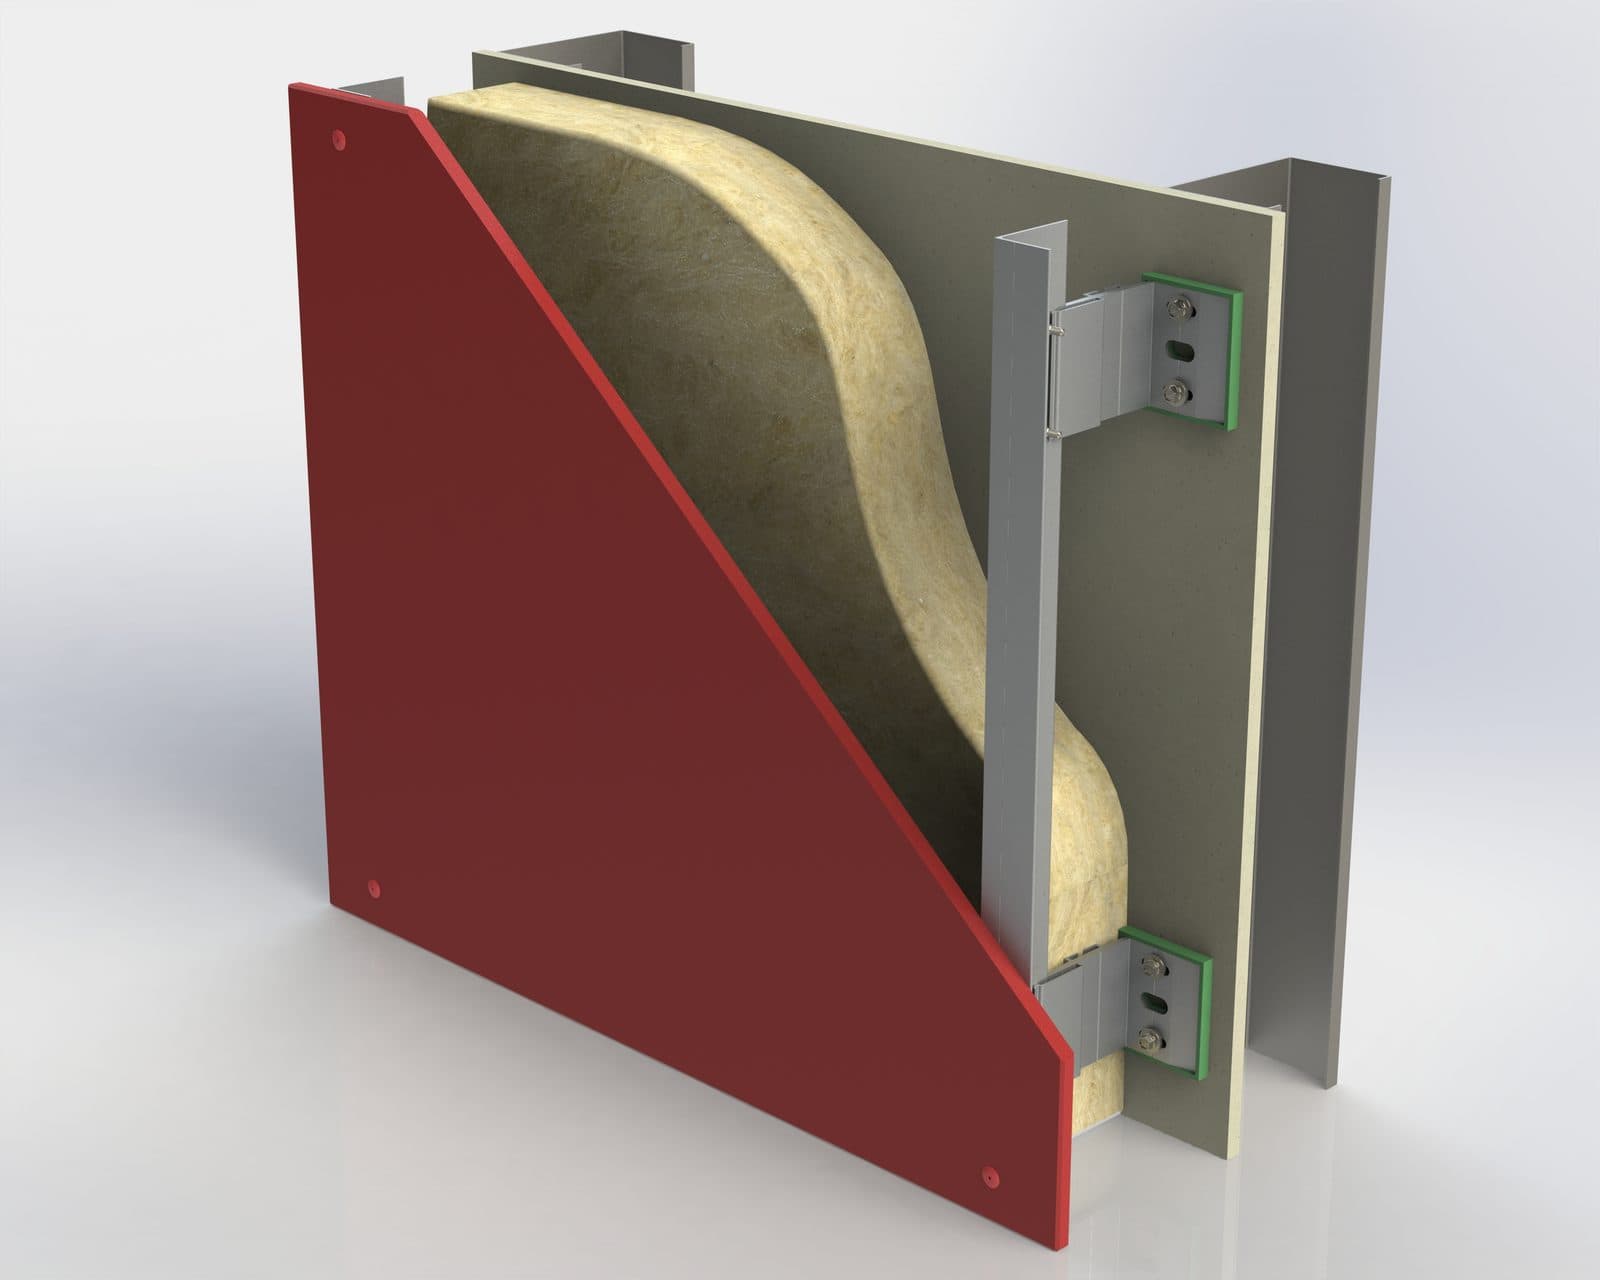
TSM is used as frame sheathing and as a substrate for the facade finish: ventilated cladding, render, tiles and other finishes. The board is one component of the facade, not a complete facade system.
The wall build-up, layer sequence, subframe, fixings, membranes, ventilation cavity and finishing materials are defined by the facade system of the specific manufacturer and by the project design. Every designer and system manufacturer performs their own calculations and sets their own requirements for the substrate. Terasun Europe provides the TSM board data needed for these calculations and approvals.
In service, the board is covered by the finishing layer of the facade system. During construction, as confirmed by the manufacturer, the board may be left exposed to the weather for up to 12 months: the wall can be closed with boards straight away and the finish applied later, in a suitable season.
Technical data of TSM facade cement board
| Property | Value | Source |
|---|---|---|
| Reaction to fire | ValueA1 (EN 13501-1) | SourceETA 24/0895; property of the board |
| Thickness | Value3–30 mm; for facades usually 12 mm, also 15 and 18 mm | SourceManufacturer. ETA 24/0895 covers 6–18 mm |
| Sheet size | ValueStandard 2400 × 1200 mm; length up to 3000 mm, width 1200 mm | SourceStandard: ETA 24/0895; other lengths: manufacturer |
| Density | Value830 kg/m³ ±15 % | SourceETA 24/0895 |
| Weight, 12 mm board | Value≈ 9.96 kg/m² | SourceEPD (declared unit); calculated from density |
| Sheet weight, 1200 × 2400 × 12 mm | Value≈ 28.7 kg | SourceCalculated: 2.88 m² × 9.96 kg/m² |
| Straightness and squareness | ValueLevel I according to EN 12467 | SourceETA 24/0895 |
| Conditions of use | ValueType Y: internal and semi-exposed | SourceETA 24/0895 |
| Assumed working life | Value25 years | SourceETA 24/0895, with correct installation and protection from water; not a guarantee |
| Carbon footprint A1–A3 | Value7.49 kg CO₂-eq/m² (12 mm) | SourceEPD-IES-0018268 |
| Exposure on the wall without finish | ValueUp to 12 months during construction | SourceConfirmed by the manufacturer |
| Moisture and mould resistance | ValueStated by the manufacturer | SourceNot assessed in the ETA |
Cement sheet sizes, thicknesses and weight
| Thickness | Weight, kg/m² | Sheet 1200 × 2400 mm, kg | Sheet 1200 × 3000 mm, kg | Use |
|---|---|---|---|---|
| 12 mm | Weight, kg/m²9.96 | Sheet 1200 × 2400 mm, kg28.7 | Sheet 1200 × 3000 mm, kg35.9 | UseMost common thickness for facades |
| 15 mm | Weight, kg/m²12.45 | Sheet 1200 × 2400 mm, kg35.9 | Sheet 1200 × 3000 mm, kg44.8 | UseHeavy cladding, wider frame spacing, as designed |
| 18 mm | Weight, kg/m²14.94 | Sheet 1200 × 2400 mm, kg43.0 | Sheet 1200 × 3000 mm, kg53.8 | UseHigher loads, as designed |
Weights are calculated from the nominal density of 830 kg/m³ (0.83 kg/m² per millimetre of thickness). Given the ±15 % density tolerance, the upper value is used when calculating loads on the frame. Other thicknesses from 3 to 30 mm on request.
Installing cement board on steel, aluminium and timber frames
Main installation rules according to the manufacturer’s guide. Final values, such as frame spacing and fixing type and spacing, are set by the project design, taking into account wind load and the type of finish.
| Item | Recommendation |
|---|---|
| Stud spacing | RecommendationMax. 600 mm; for heavy cladding and high wind loads, less, as calculated (e.g. 400 mm) |
| Fixings | RecommendationCountersunk, corrosion-resistant screws: A2 stainless steel or a special coating for cement boards. For aluminium and steel subframes, SFS fastening systems |
| Fixing spacing | RecommendationMax. 200 mm along the sheet edges and max. 300 mm in the field |
| Sheet layout | RecommendationStaggered joints; no four-way joints and no joints at opening corners: cut an L-shape in the sheet |
| Cutting | RecommendationScore with a knife and snap; for complex cut-outs, a diamond blade with dust extraction |
| Orientation | RecommendationSmooth face outwards |
| Support | RecommendationAll sheet edges supported on frame members |
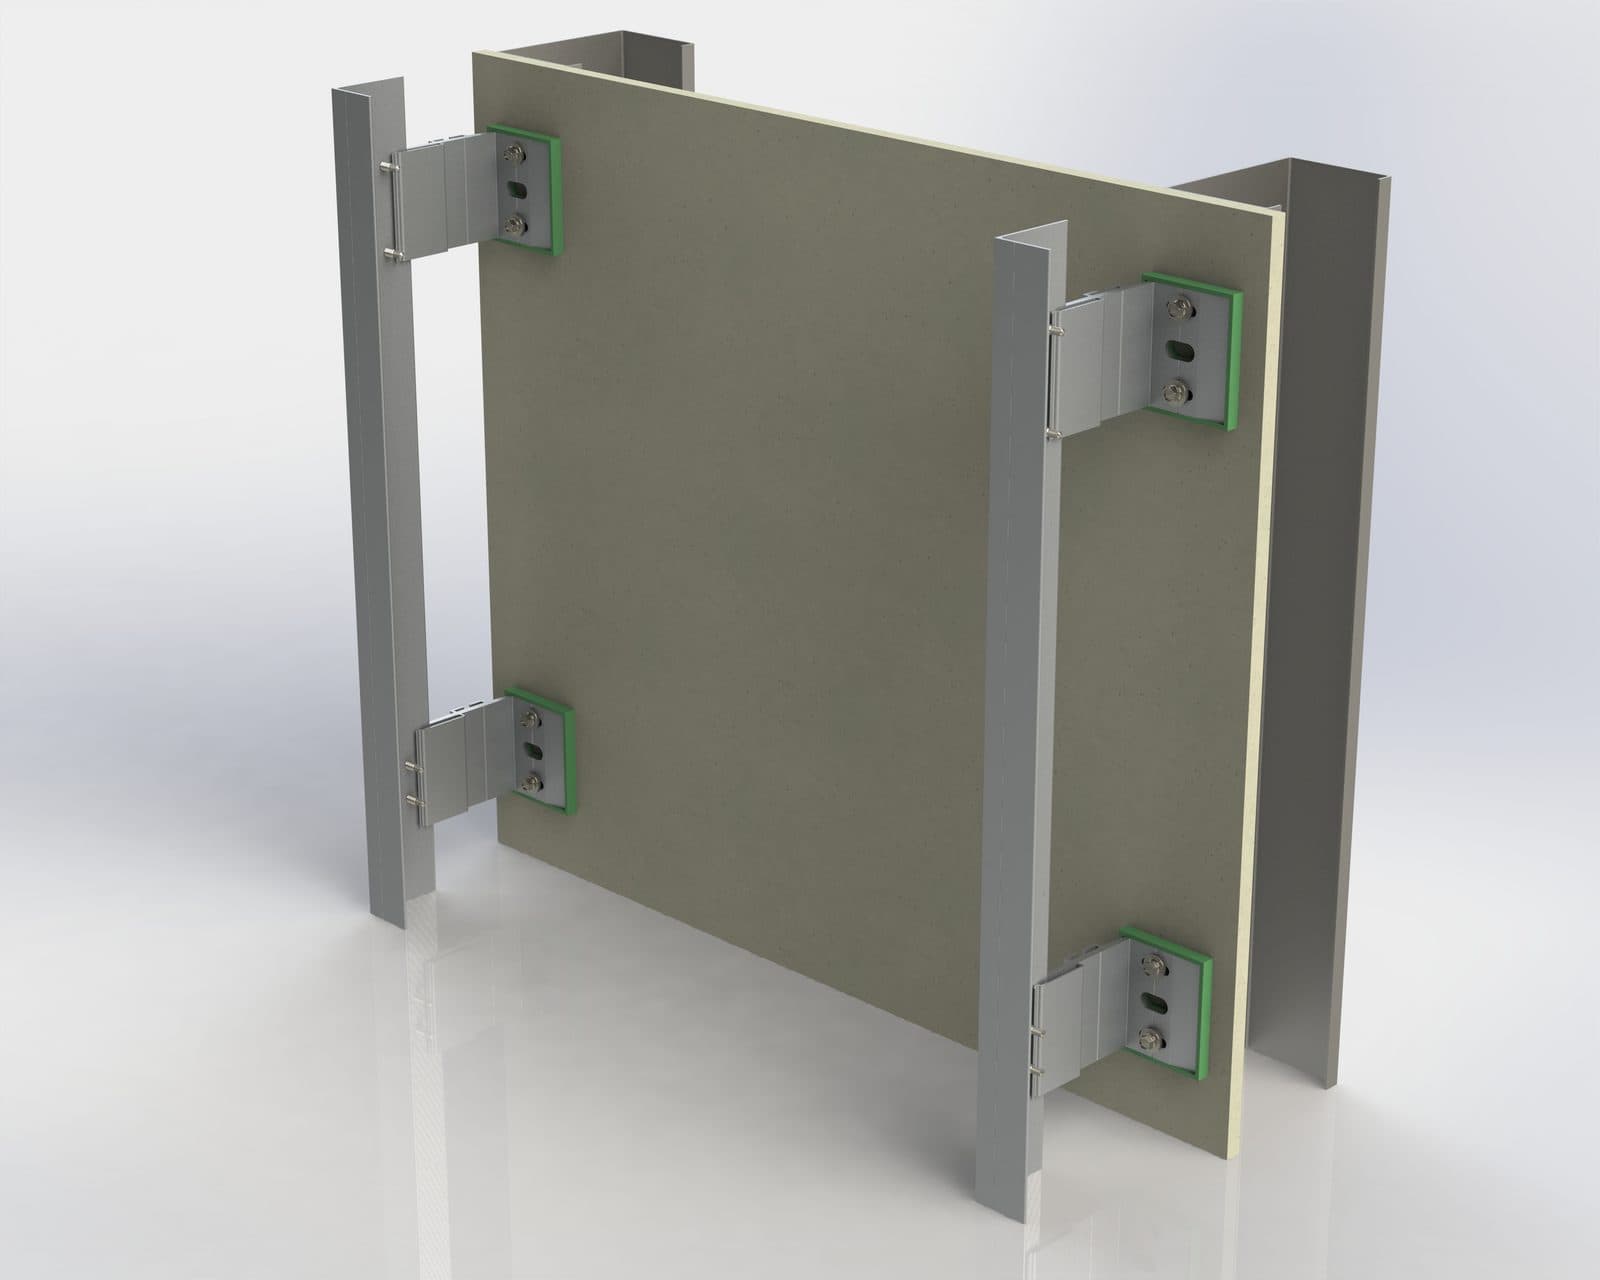
TSM boards are fixed to steel, aluminium and timber frames. For aluminium and steel subframes, Terasun Europe works with SFS, the Swiss manufacturer of facade fastening systems; the screw type and fixing spacing are chosen according to SFS recommendations for the board thickness and profile.
Metal and timber frames behave differently: timber changes dimensions as its moisture content changes. A fixing pattern calculated for one frame type is not transferred to another without checking. The gap between sheets and the screw edge distance follow the current installation guide, which we send together with the documents.
Cement board for facades in Northern Europe
In Finland, Sweden, Norway, Estonia, Latvia and Lithuania, facades are exposed to repeated freezing and thawing, driving rain, snow and wind loads. In these conditions it is important to:
- apply the finishing layer (cladding, render or tiles) within 12 months of installing the board, the period confirmed by the manufacturer;
- provide a membrane, drainage and sealed junctions at windows, doors and the plinth;
- use corrosion-resistant fixings;
- calculate wind and snow loads according to the national annexes of the Eurocodes;
- check the frost resistance of the finishing system in its manufacturer’s documentation: it does not follow from the board properties.
The bottom edge of the board is kept above ground level (150–200 mm in the Finnish PlanX guide) to protect it from splashes and snow. Use in the plinth zone is decided by the project design.
New Surface Technology for Rendered Facades
Coming soon – TSM Cement Board with a specially engineered facade surface.
The new surface treatment is designed to provide enhanced adhesion for renders, mortars, adhesives and compatible facade finishing systems.
The specially treated surface creates excellent contact between the board and applied materials, making TSM an even more effective substrate for rendered facade systems.
- Special surface
- Enhanced adhesion
- A1 non-combustible
- Made for facade systems
Coming soon to production.
Certificates and documents for TSM cement boards
| Document | What it is | What it confirms |
|---|---|---|
| ETA 24/0895 | What it isEuropean Technical Assessment | What it confirmsBoard properties: class A1, dimensions, density, conditions of use, working life |
| Certificate 1023-CPR-1565 P | What it isCertificate of constancy of performance (CE) | What it confirmsFactory production control of the board |
| DoP TRS-20250610F | What it isDeclaration of Performance | What it confirmsBoard performance declared by the manufacturer on the basis of the ETA |
| EPD-IES-0018268 | What it isEnvironmental Product Declaration | What it confirmsCarbon footprint and environmental indicators of the 12 mm board |
The documents apply to the board. The performance of the finished facade (cladding, subframe, render system, the wall as a whole) is confirmed by the documentation of those systems and by the project design. An ETA is not a certificate for a facade system. The ETA and DoP cover thicknesses of 6–18 mm. Documents are provided on request for design and tenders.
Buy cement boards for facades wholesale in Europe
Terasun Europe supplies TSM cement boards by pallet and by container. For a quotation, please state:
- country and city of delivery;
- type of construction: LGSF, timber frame, modular building;
- facade type: ventilated, rendered, tiled;
- board thickness, size and quantity, or facade area;
- required delivery schedule.
We will send a quotation, the technical data sheet with packaging details and the board documentation.
Frequently asked questions about cement boards and panels for facades
What is a cement board for facades?
It is a mineral sheet material for sheathing the external walls of frame buildings. TSM board serves as a substrate for ventilated cladding, render or tiles.
What is TSM cement board made of?
A cement matrix with a mineral filler and lightweight EPS beads. Both faces are reinforced with glass-fibre mesh, which gives the board bending strength and resistance to cracking during installation.
Is TSM cement board non-combustible?
Yes. The board has reaction to fire class A1 according to EN 13501-1 (ETA 24/0895). The fire performance of the complete facade depends on all of its layers and is determined by the project design.
How much does a 12 mm cement board weigh?
About 9.96 kg/m². A 1200 × 2400 mm sheet weighs about 28.7 kg.
What thicknesses and sizes are available?
Thicknesses from 3 to 30 mm, sheet width 1200 mm, length up to 3000 mm; the standard sheet is 1200 × 2400 mm. For facades 12 mm is most common, also 15 and 18 mm. European Technical Assessment ETA 24/0895 covers thicknesses of 6–18 mm.
Can TSM board be used in a ventilated facade?
Yes, as frame sheathing and substrate within a ventilated facade. The subframe, cavity and cladding fixings are defined by the facade system manufacturer and the project design.
Can cement board be rendered?
Yes, with a compatible render system. The layer build-up, reinforcement and materials are defined by the render system manufacturer.
Is the board suitable for LGSF and timber frames?
Yes. The board is screw-fixed to steel and timber frames with stud spacing of max. 600 mm.
Can the board be fixed to aluminium profiles?
Yes. SFS fastening systems are used for aluminium subframes; the screw type and fixing spacing follow SFS recommendations.
Which board thickness should I choose for a facade?
12 mm is used most often. For heavy cladding or wider frame spacing, 15 or 18 mm is used; the final thickness is set by the project design.
Why is cement board better than gypsum board outside?
Gypsum board has a paper facing on which mould can grow in damp conditions. Cement board has no paper and is non-combustible (A1).
Can the board be left unfinished?
During construction, yes: as confirmed by the manufacturer, the board may be exposed to the weather for up to 12 months. In service it is covered with cladding, render or tiles.
What documents are available for the board?
ETA 24/0895, certificate of constancy of performance 1023-CPR-1565 P, Declaration of Performance (DoP) and Environmental Product Declaration (EPD). Available on request.
How does cement board differ from cement-bonded particleboard?
Cement-bonded particleboard contains wood chips. TSM is a cement board reinforced with glass-fibre mesh, with no wood fibres; its reaction to fire class is A1.
How does cement board differ from a finished facade panel?
A finished facade panel is the final cladding with a factory coating. TSM cement board is the sheathing and substrate onto which cladding is mounted, render is applied or tiles are laid.
How much does cement board for facades cost?
The price depends on thickness, size, order volume and delivery terms. Send a request to sales@terasun-europe.eu and we will prepare a quotation.
Do you deliver to Finland and the Baltic states?
Yes. Terasun Europe (PlanX Oy, Finland) supplies TSM boards to Finland, Estonia, Latvia, Lithuania, Sweden, Norway and other European countries.
Manufacturer: Zhejiang Terasun Air Duct Co., Ltd., China. Supplier in Europe: PlanX Oy, Finland (trading as Terasun Europe).
We are expanding our partner network across Europe
Terasun Europe is looking for distributors, importers, architects, contractors, prefab manufacturers and building system partners interested in bringing TSM Cement Board into new markets and construction projects.
Whether you want to distribute TSM Cement Board, specify it in your projects, integrate it into your building systems, or develop new applications together with us, we are open to long-term cooperation.
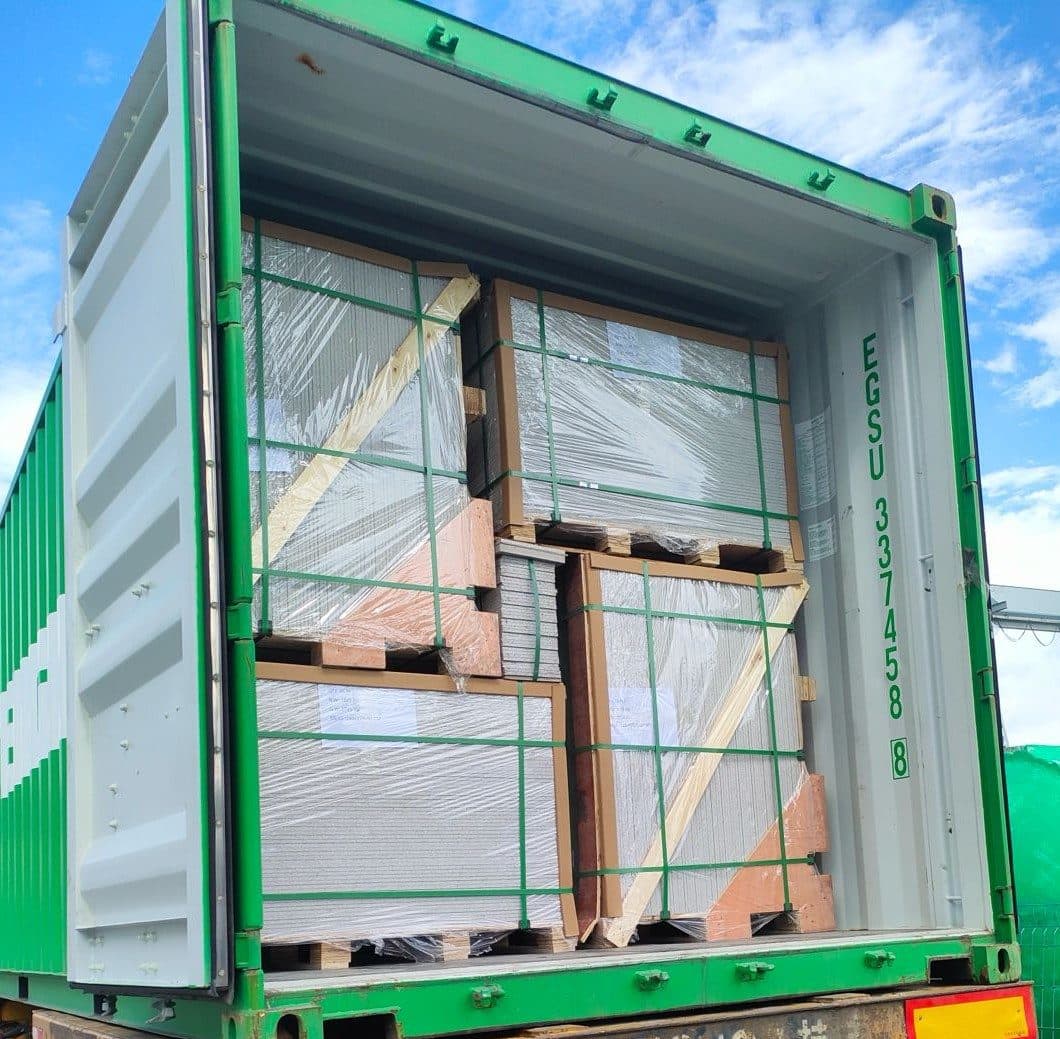
For distributors & importers
Add TSM Cement Board to your product portfolio. We offer commercial support, technical documentation and territory-based cooperation opportunities.
For architects & specifiers
Considering cement boards for a new project? We provide technical documentation and support to help evaluate TSM Cement Board for suitable applications.
For contractors & building system partners
We cooperate with facade companies, prefab manufacturers, modular builders, LSF/SFS and timber-frame companies to integrate TSM Cement Board into practical building solutions.
Request documents and a quotation
State the country, type of construction, facade type, board thickness and quantity. We will send the technical documentation for TSM cement boards and a supply offer. sales@terasun-europe.eu
Related pages